The Superintendent’s Blueprint
An old apartment blueprint marked by a superintendent who discovered rooms, halls, and stairwells that should not exist.
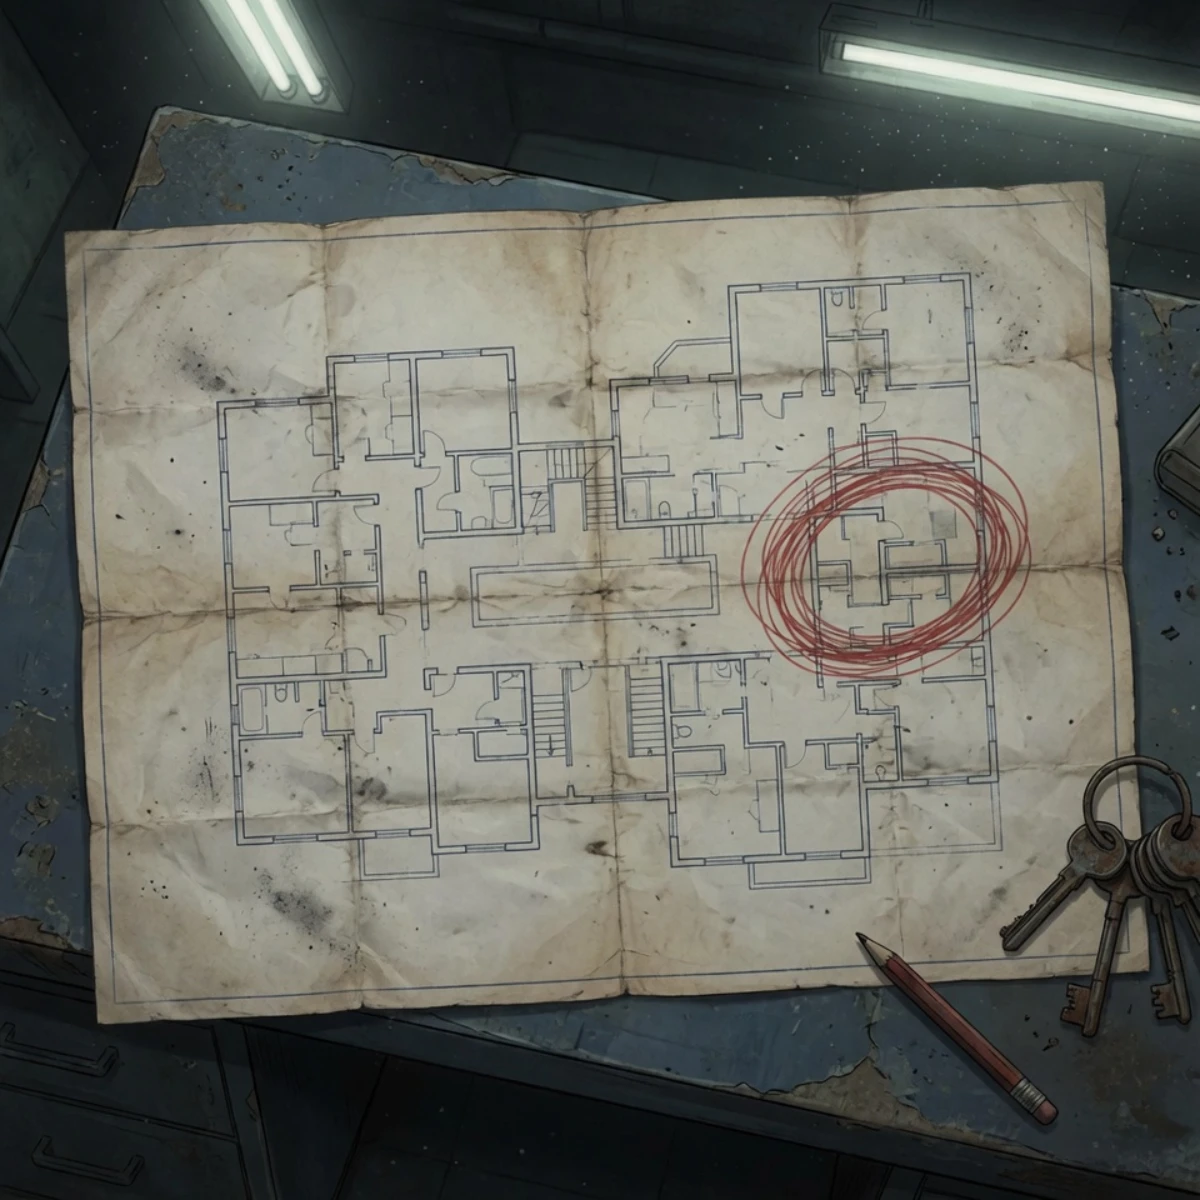
The Superintendent’s Blueprint was never meant to be strange. It began as a maintenance document: a practical map of walls, stairs, service corridors, utility access, and apartment lines. Its paper is worn from years of folding and refolding, stained by basement dust, old hands, and the kind of work no tenant ever notices unless something goes wrong.
The red markings came later.
At first, they appear to be ordinary corrections. A circled room. A questionable passage. A pencil note near a stairwell. But the longer the blueprint is studied, the more the building refuses to make sense. Corridors bend into spaces the exterior could not contain. Rooms appear where load-bearing walls should be. Stairwells repeat in places they were never built. The marked apartment seems less like a mistake and more like something the building grew around.
The superintendent did not find a hidden room so much as a disagreement between the building and its own plan. Every correction made the problem worse. Every new inspection led back to the same impossible section. The blueprint became a record of a place quietly rewriting itself while pretending to remain ordinary.
Those who keep the document flat too long sometimes describe the same sensation: the sense that the paper is not showing a building from above, but watching one from inside. The red circle is not a warning to avoid the room. It is a question the building has not finished asking.
%20(1).png)

.png)
.png)
.png)